
The opening is only the first measurement
An attractive door can be the wrong fit if there is insufficient room for tracks or the operator. Austin garages may share ceiling space with storage racks, bikes, lights or mechanical equipment. Before installation planning, make a simple record of the whole space.
Homeowner measurements are preliminary. The installer should verify dimensions, structure and product compatibility before an order or hardware selection is finalized.
Record the five useful clearances
| Clearance | What to note |
|---|---|
| Width | Finished opening from jamb to jamb |
| Height | Floor to underside of the lintel |
| Headroom | Unobstructed space above the opening |
| Side room | Clear space at each side for hardware |
| Backroom | Depth required by tracks and the selected operator |
Take measurements from the floor where safely accessible. Record variations in width or floor level instead of assuming the opening is square. Do not stand on a door section or use tracks as ladder supports.
Mark obstructions on a sketch
A light directly behind the opening, a low beam farther inside or a ceiling storage rack can change the installation. Sketch their positions and approximate distances from the front wall. Include access needed to reach stored items when the door is open.
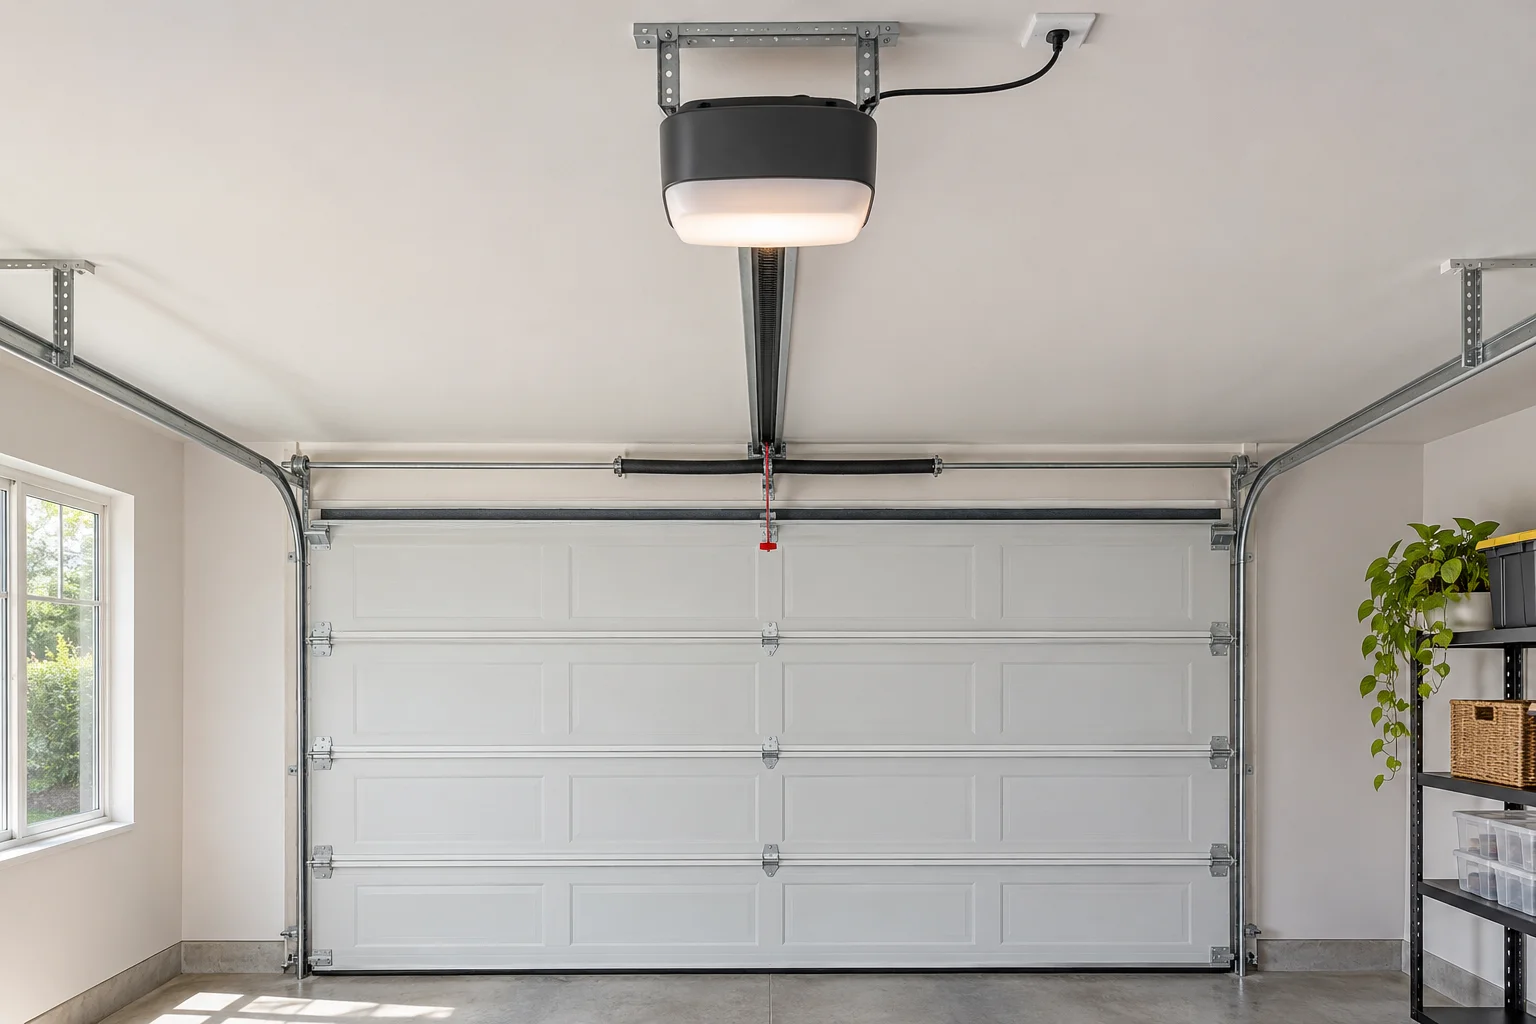
The lowest point is not always above the opening. The track curve and rail extend into the garage, so a clear front wall does not prove the whole travel path is available.
A wall-mounted operator has conditions
The appeal is clear: less hardware in the center of the ceiling. But a wall-mounted unit requires a compatible door and torsion arrangement, plus sufficient room beside the shaft. Electrical supply and manufacturer limits also matter. Read our opener installation information before treating a product image as a fit confirmation.
A ceiling-mounted belt or chain unit also needs correct structural support. Mounting to an unsuitable surface can transmit vibration or create a fixing problem even when the rail fits physically.
Look at the mounting surfaces and slab
Jambs, lintels and attachment points must support the selected system. Report cracks, deteriorated material or previous patching. Do not conceal those conditions with trim while measuring. Building repairs and door installation may need separate scopes.
An uneven floor can affect bottom-seal contact. More closing force is not an appropriate way to compensate. Ask whether the issue is geometry, seal selection or door alignment.
Bring practical use into the conversation
For Kyle requests, note the storage and vehicle clearance you need every day. For Del Valle, explain whether the opening belongs to a residence or work building. Those pages retain the exact supplied postal footprint.
A short sketch, safe photographs and model details make the first conversation useful. The final fit still belongs to the manufacturer’s requirements and a verified site assessment, not rough dimensions alone.
Primary technical reading
The DASMA safety library explains garage-door system precautions. Its technical data sheets support product and installation questions. These general references do not replace the exact door and operator manufacturer’s instructions. For a local request, confirm your ZIP in our service-area directory, then describe the symptom and safe access by phone.